Leave a Message

Thank you for your message. I will be in touch with you shortly.

Explore Properties

Property Description

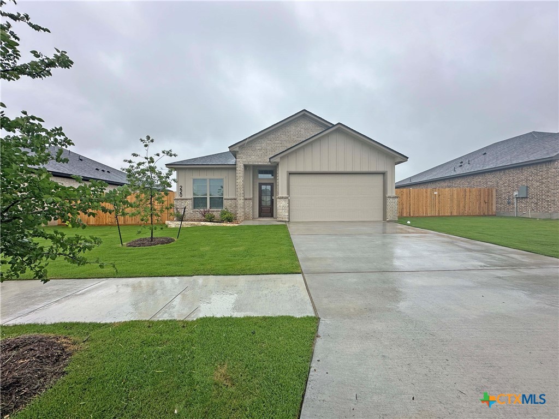
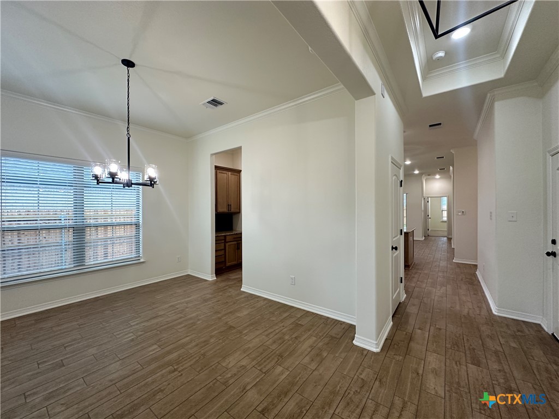
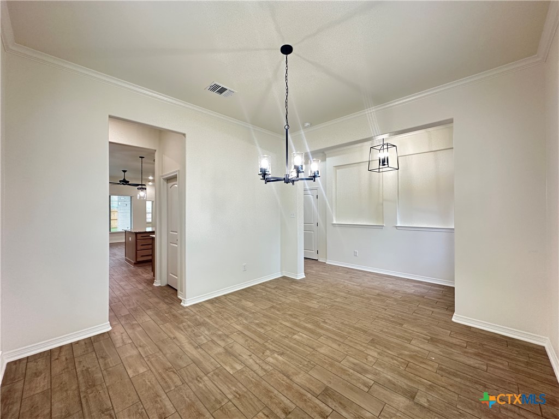
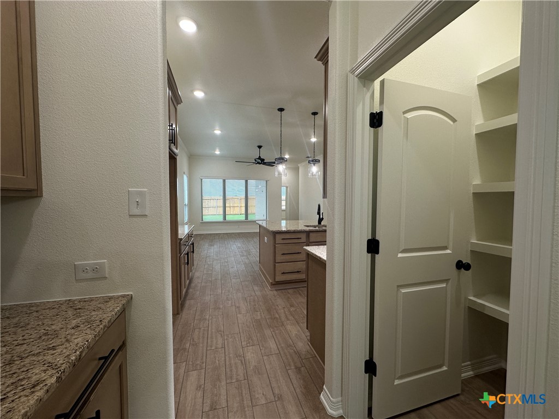
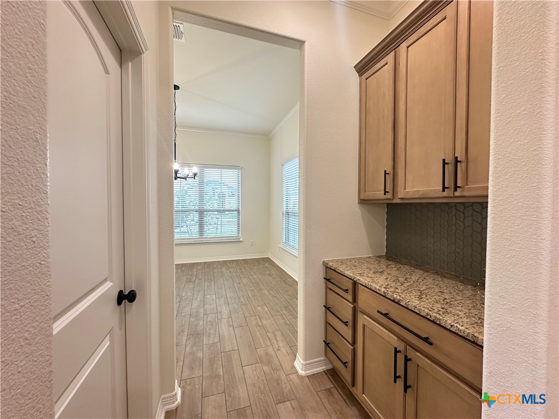
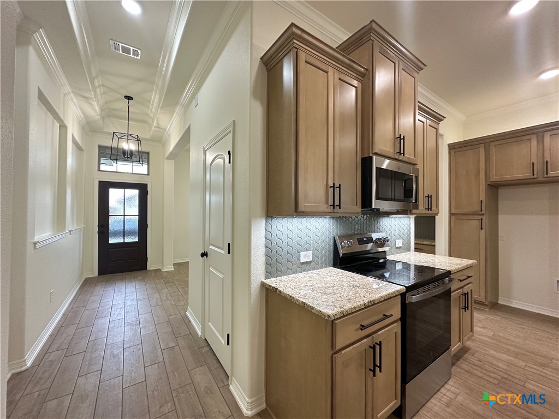
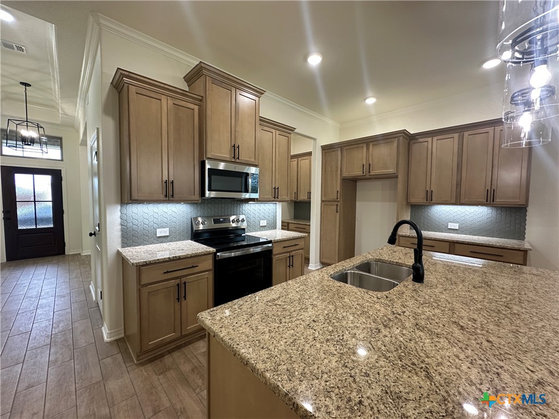
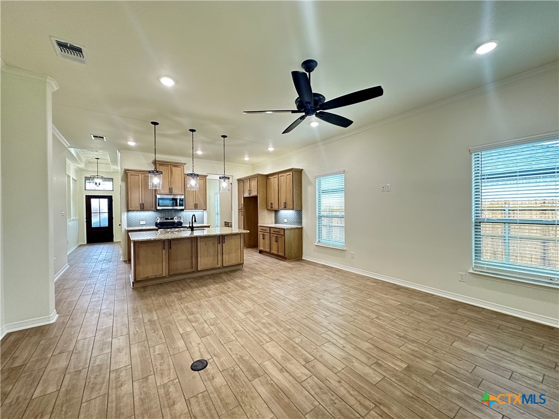
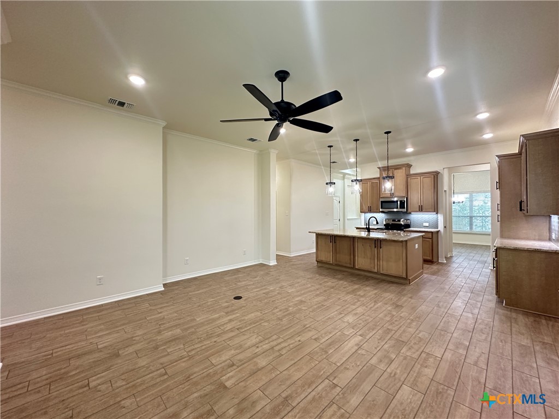
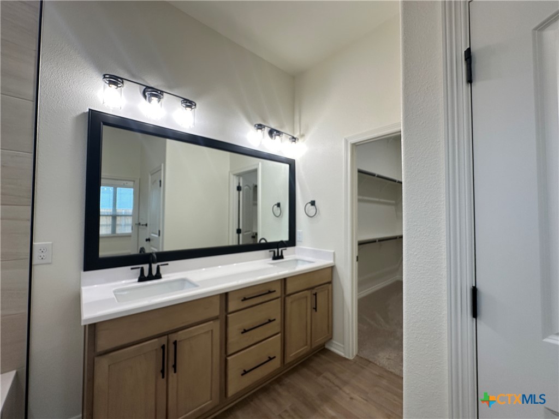
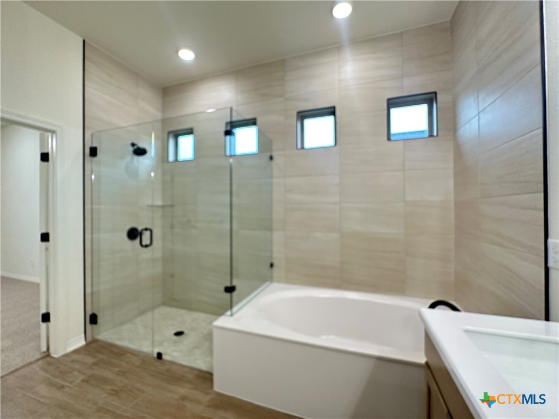
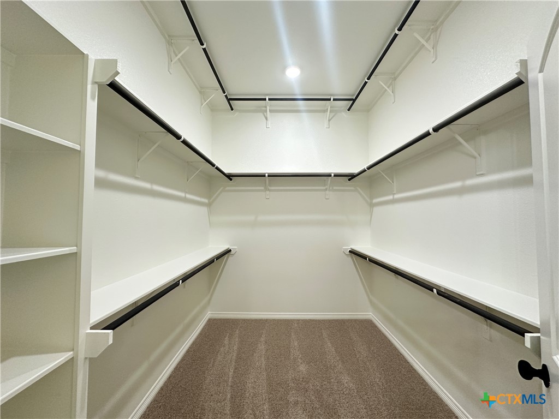
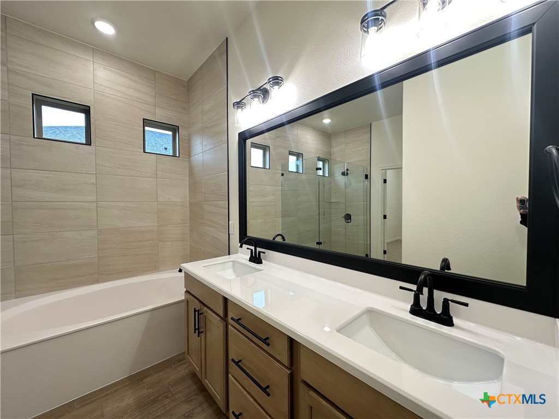
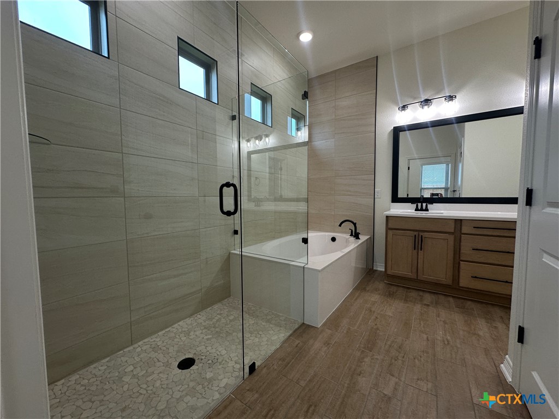
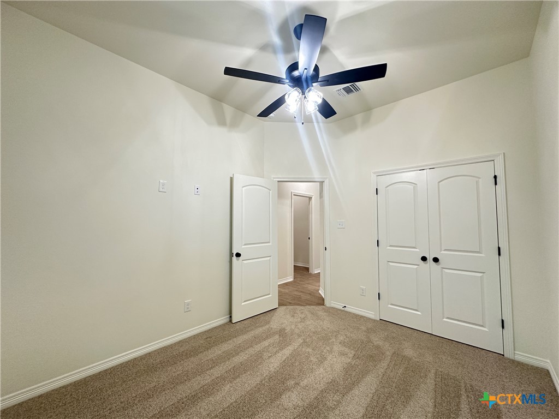
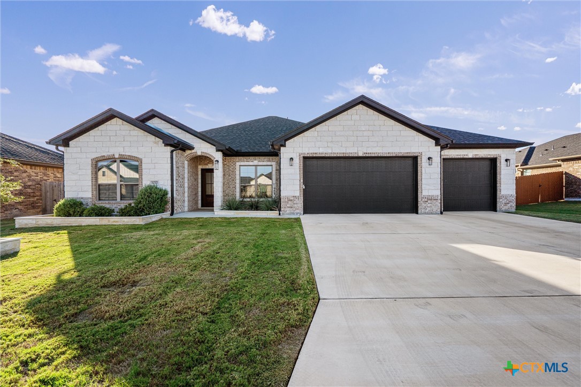
Prepare to leave a lasting impression on your guests from the moment they step into your exquisite home! The Tyler plan is a testament to elegance, boasting a stunning front dining room flooded with natural light and an art niche in the entryway, the perfect canvas to showcase your home decor. Enjoy the benefits of the neighborhood amenities in Blackland Ranch, including a playground and dog park, close proximity to Baylor S&W Hospital, schools, shopping, restaurants, and easy access to I-35.
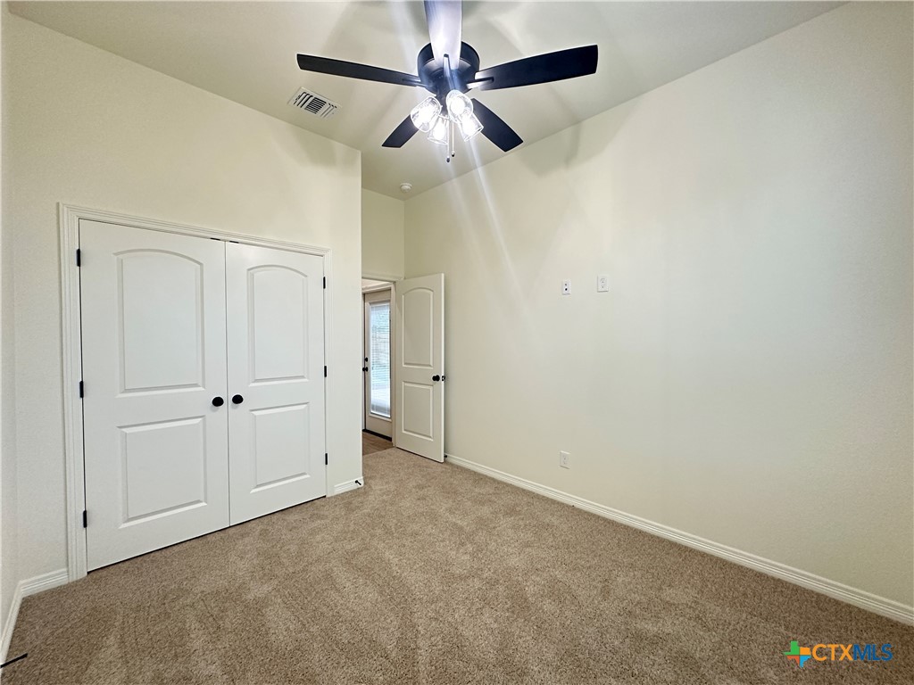
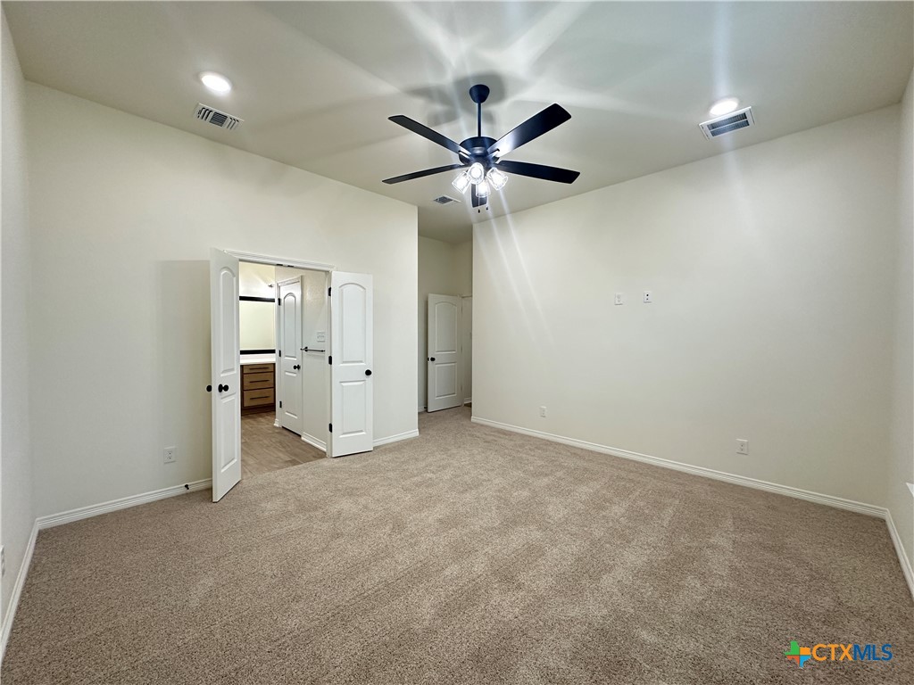
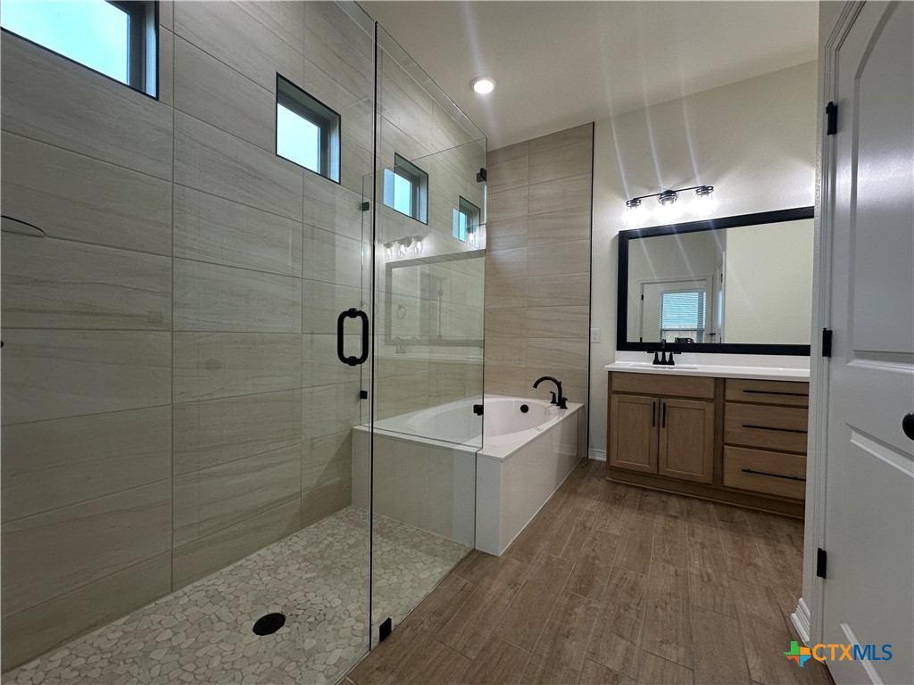
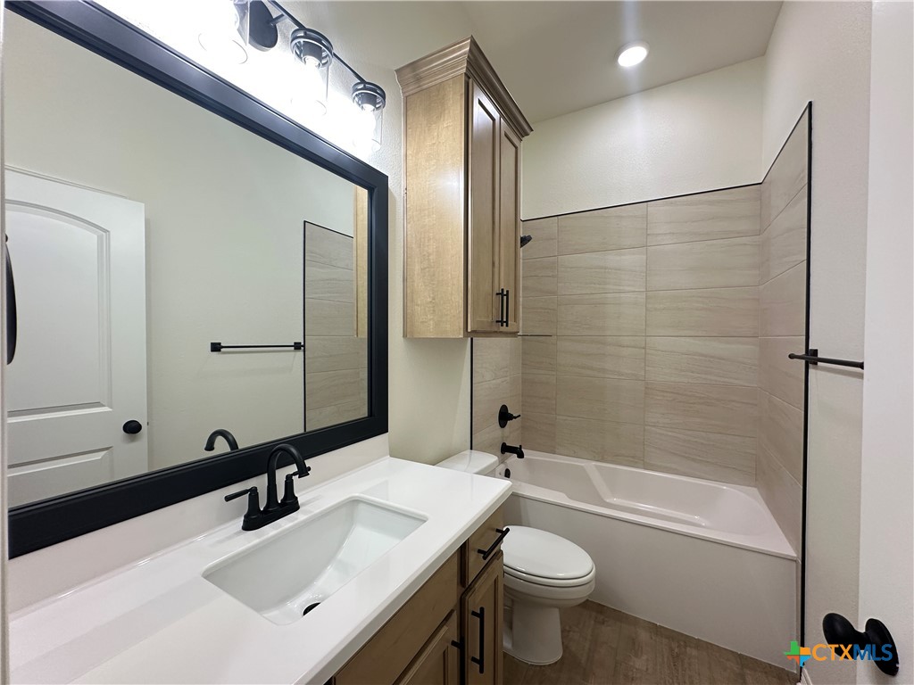
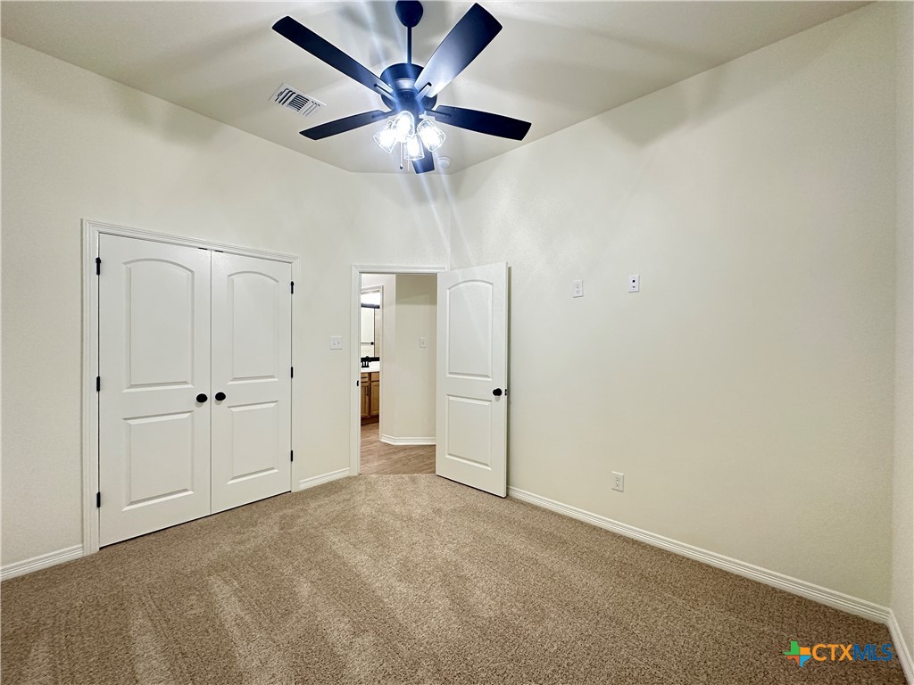
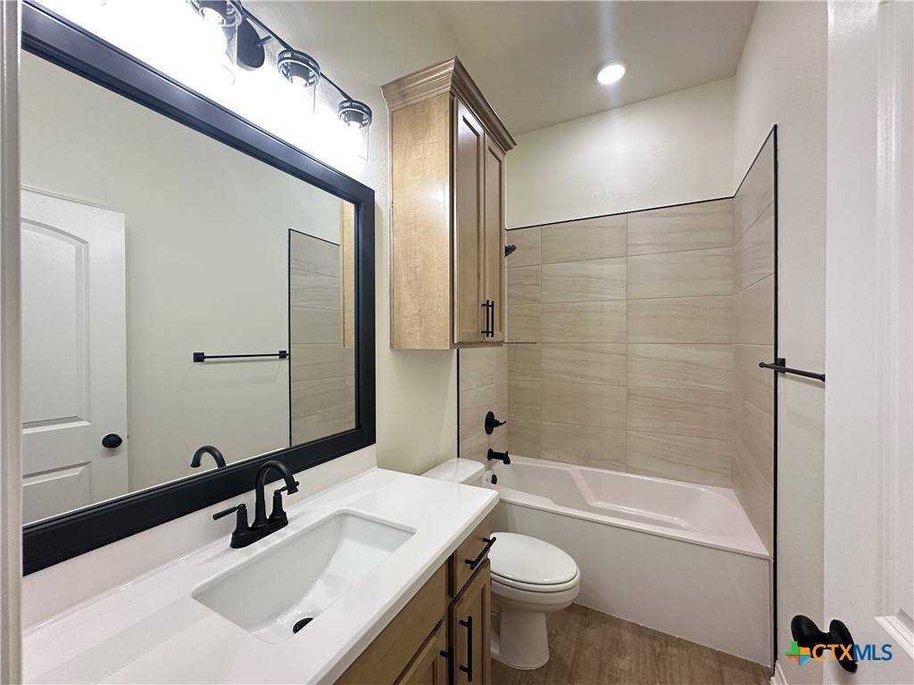
This 4-bedroom, 2-bathroom, 2-car garage home spans 1,931 square feet of well-designed living space. But that's just the beginning! The Tyler plan includes a host of remarkable features that make it stand out:
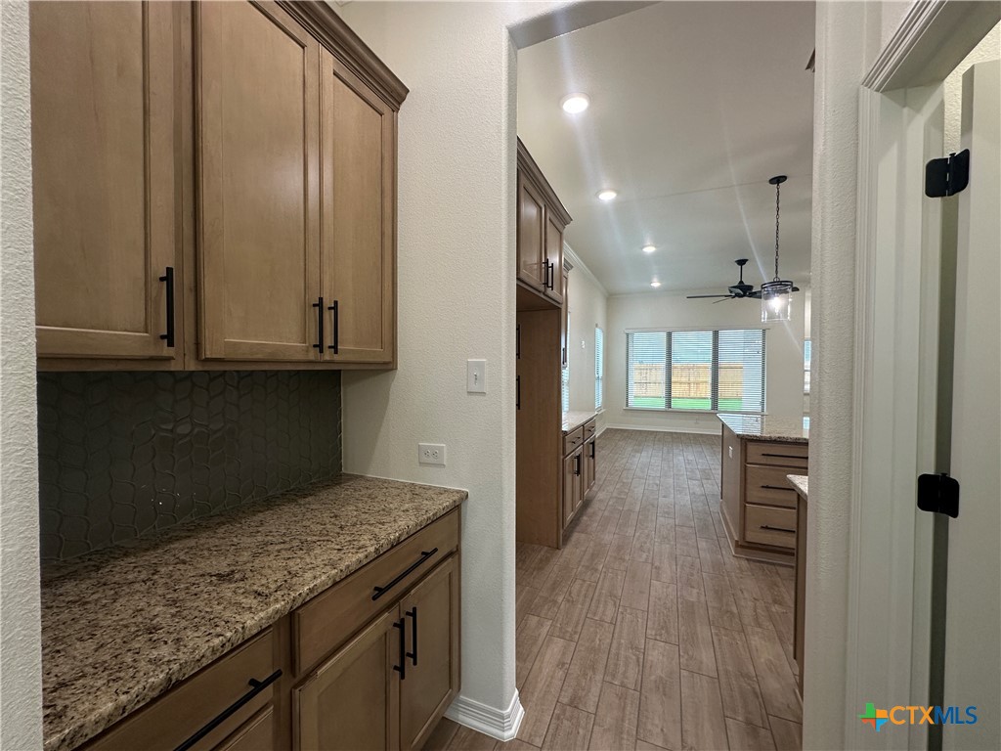
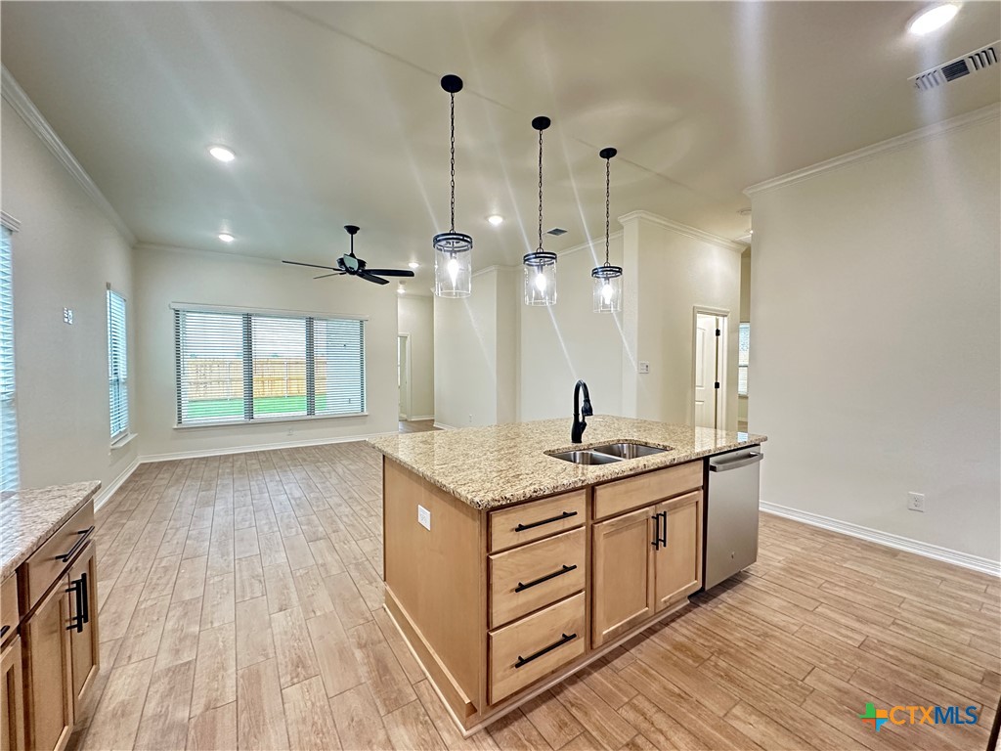
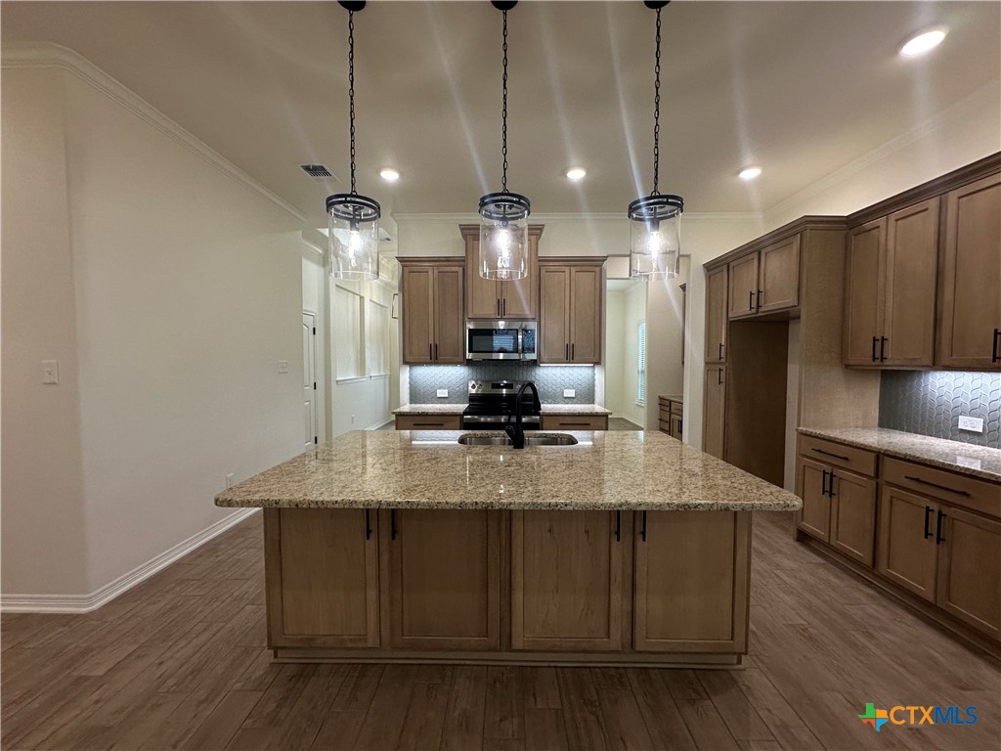
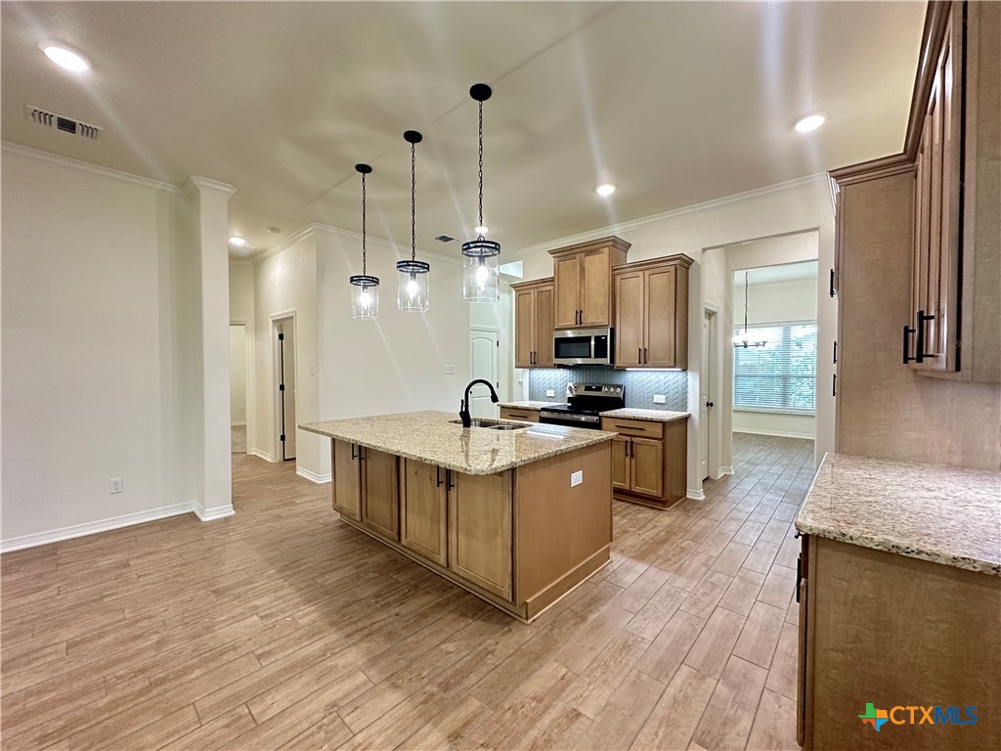
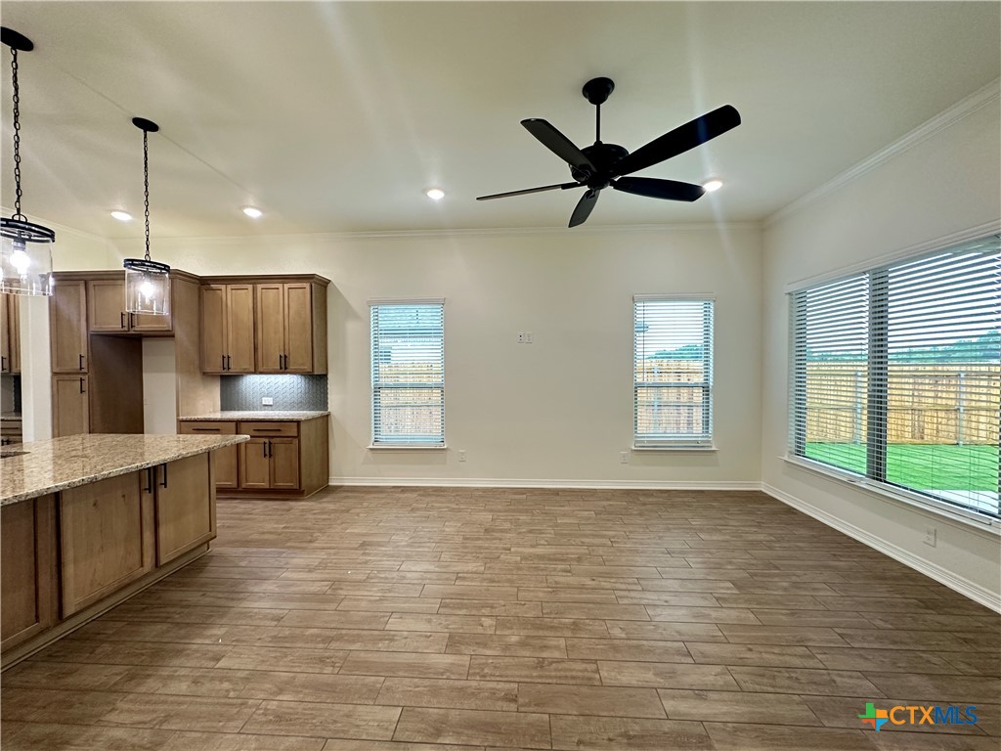
Spray Foam Insulation, Wood-Look Ceramic Tile Flooring, Ceiling Fans, Granite Countertops, Custom Soft-Close Cabinets and Drawers, Modern GE Profile Appliances, Automatic Sprinkler System, and a Fully Sodded Yard with Landscaping.

Overview

Property Status
Sold
Date Sold
July 17, 2026
Lot Size
8,398.37 Sq.Ft.
MLS ID
599460
Property Type
Residential
Year Built
2025

Features & Amenities

Neighborhood
Temple
Architecture Styles
Traditional
View Description
None
Stories
1
Garage Spaces
2.0
Water Source
Public
Utilities
High Speed Internet Available, Trash Collection Public
Pool
None
Roof
Composition, Shingle
Heat Type
Central, Electric
Air Conditioning
Central Air, Electric
Laundry Room
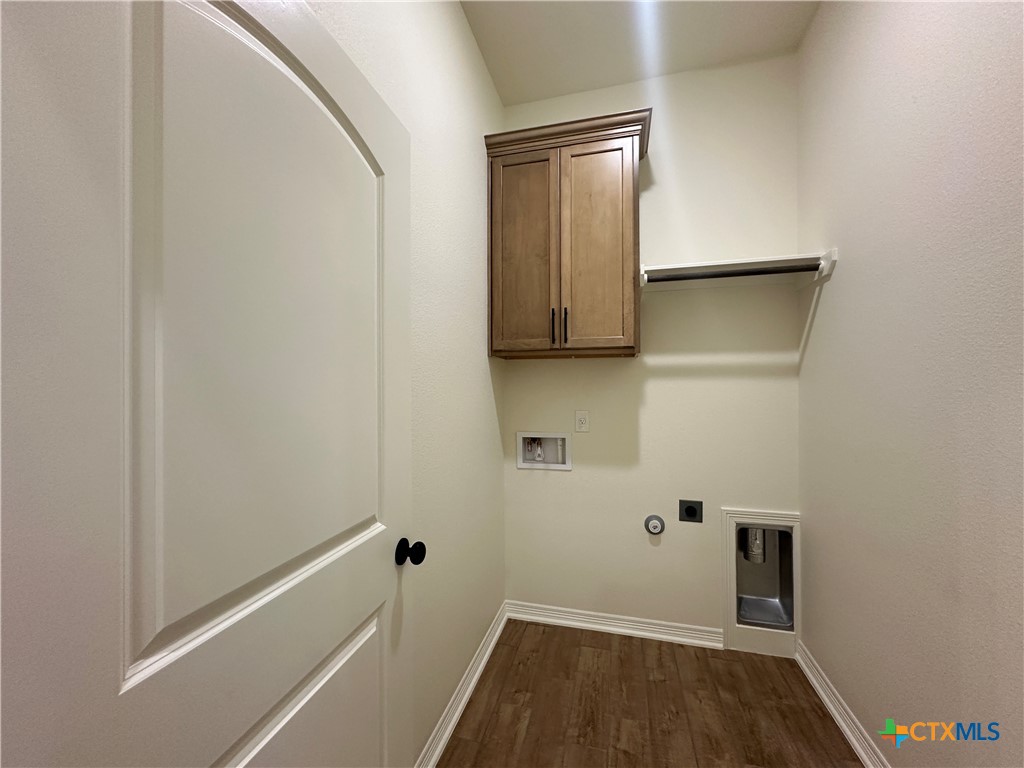
Inside, Laundry Room
Fireplace
None
Appliances
Dishwasher, Electric Range, Electric Water Heater, Disposal, Plumbed For Ice Maker, Vented Exhaust Fan, Some Electric Appliances, Microwave, Range
Other Interior Features
Built-in Features, Ceiling Fan(s), Double Vanity, Entrance Foyer, Open Floorplan, Pull Down Attic Stairs, Recessed Lighting, Split Bedrooms, Shower Only, Separate Shower, Tub Shower, Walk-In Closet(s), Custom Cabinets, Granite Counters, Kitchen Island, Kitchen/Family Room Combo, Kitchen/Dining Combo, Pantry
Sewer
Public Sewer
Substructure
Slab
Security Features
Smoke Detector(s)
Other Exterior Features
Covered Patio
School District
Temple ISD
Price Upon Request

Downloads

220 Desert Holly Drive

Schedule a Tour

We would love to help you see this beautiful home! As a full-service brokerage, we can help you tour. Please submit an offer, and answer questions about the buying process.
Thank you

for your interest in 220 Desert Holly Drive, Temple, TX 76502

220 Desert Holly Drive
Navigate
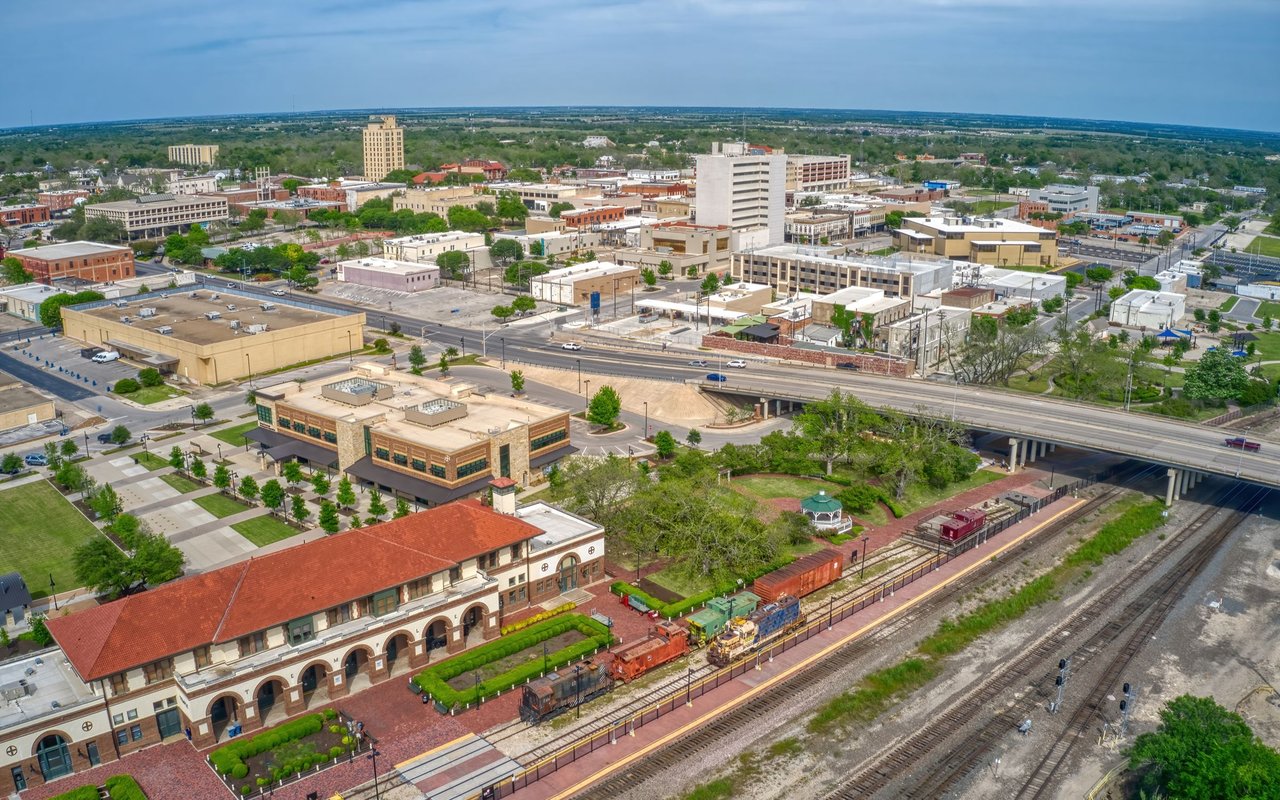
Aerial view of downtown Temple with its railway depot, freight train, and highway interchange.

Explore Temple

read more
220 Desert Holly Drive
explore in 3d

I'm Interested In

220 Desert Holly Drive

or
  • CallHydee Pichai

    License #0796750

    (512) 887-2578
  • pretitle

    Featured Properties

    • 6010 Messina Drive For Lease

      $3,200/mo

      6010 Messina Drive, Temple, TX 76502

      • 3 Beds
      • 3 Baths
      • 2,280 Sq.Ft.
    View All Properties

    Follow Me On Instagram