Leave a Message

Thank you for your message. I will be in touch with you shortly.

Explore Properties

Property Description

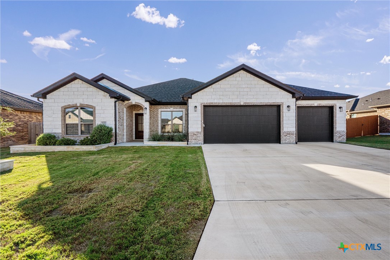
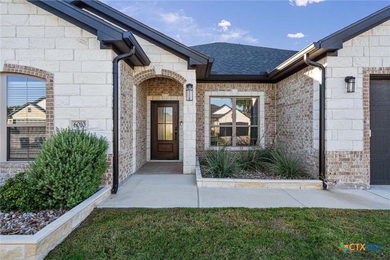
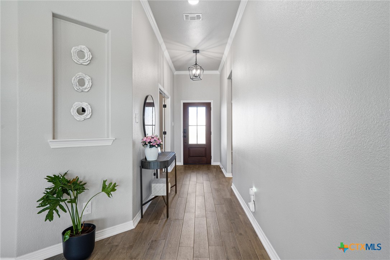
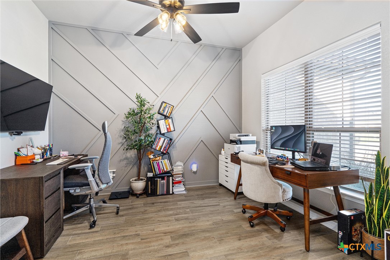
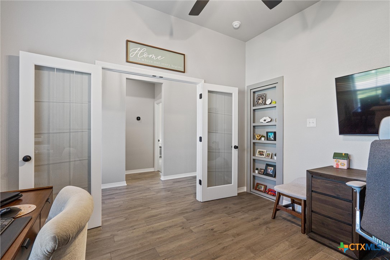
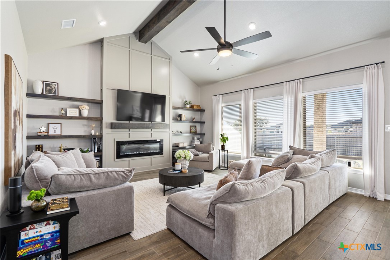
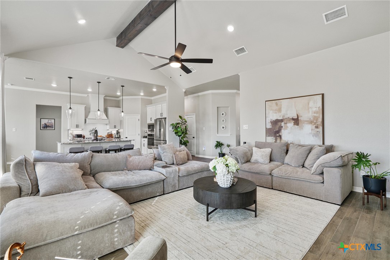
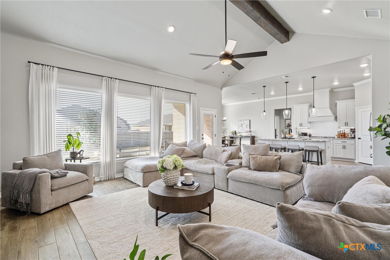
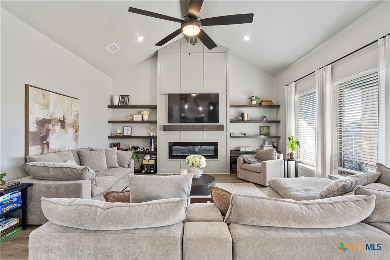
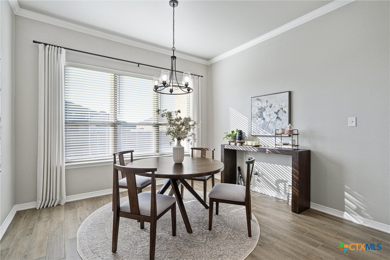
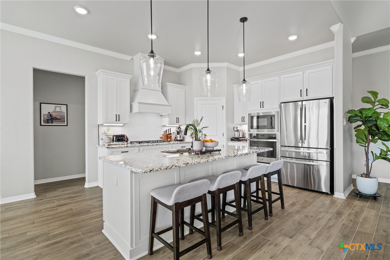
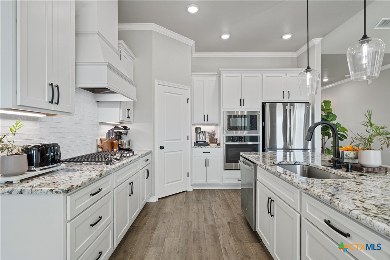
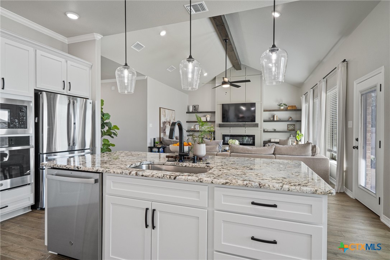
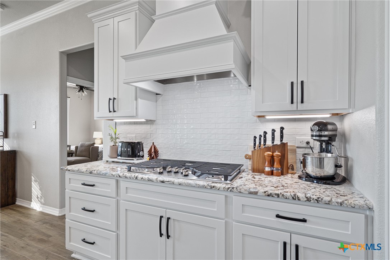
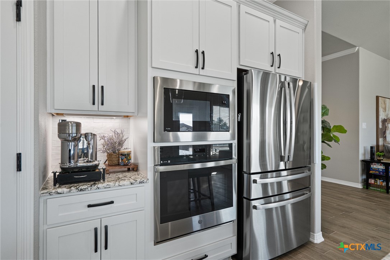
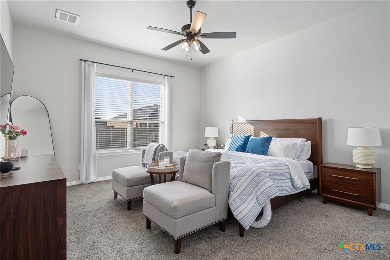
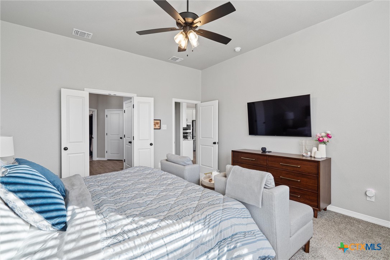
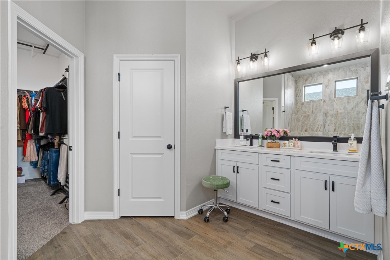
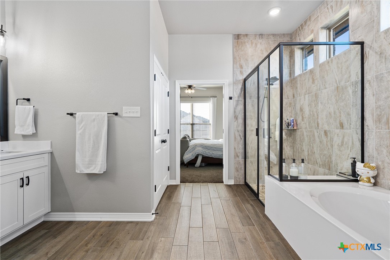
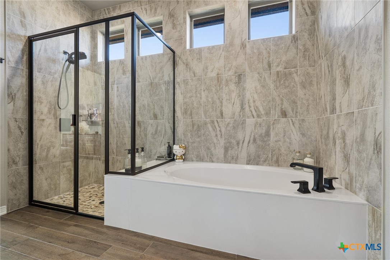
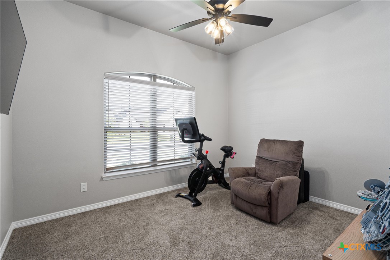
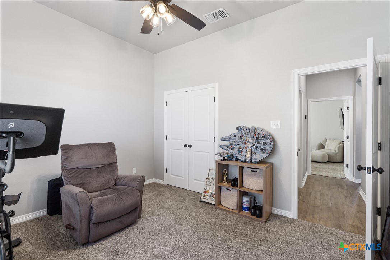
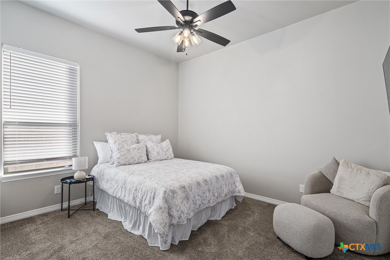
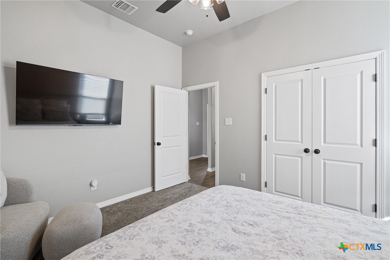
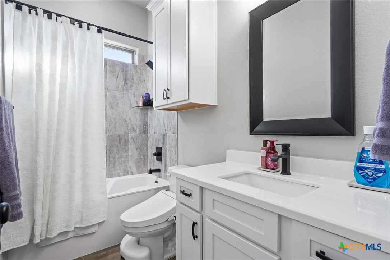
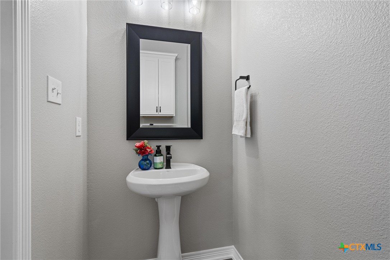
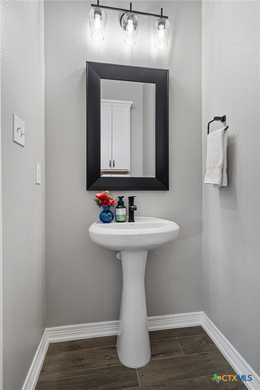
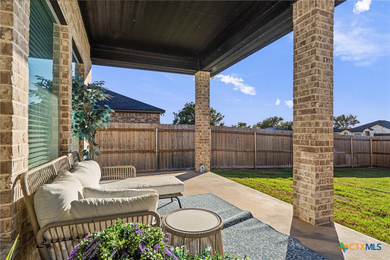
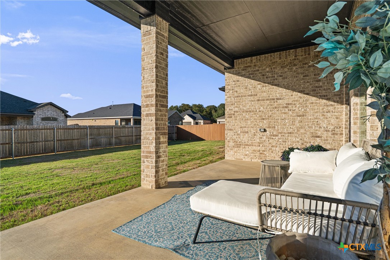
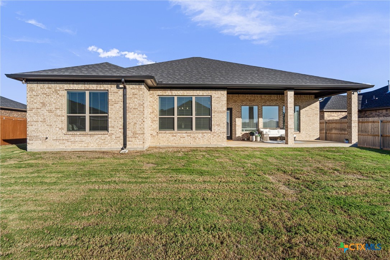
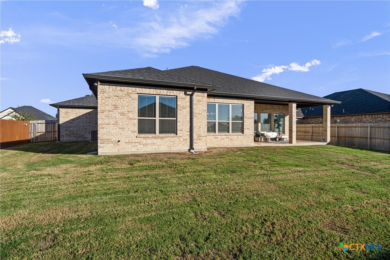
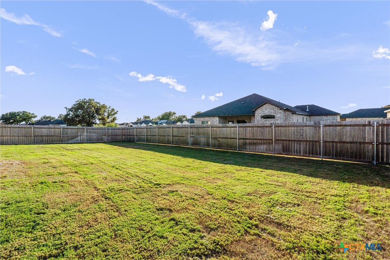
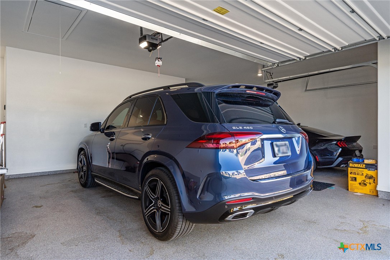
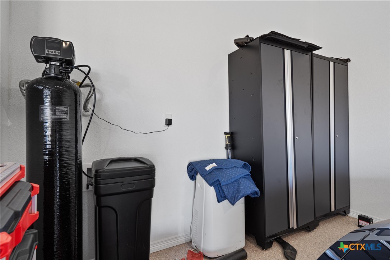
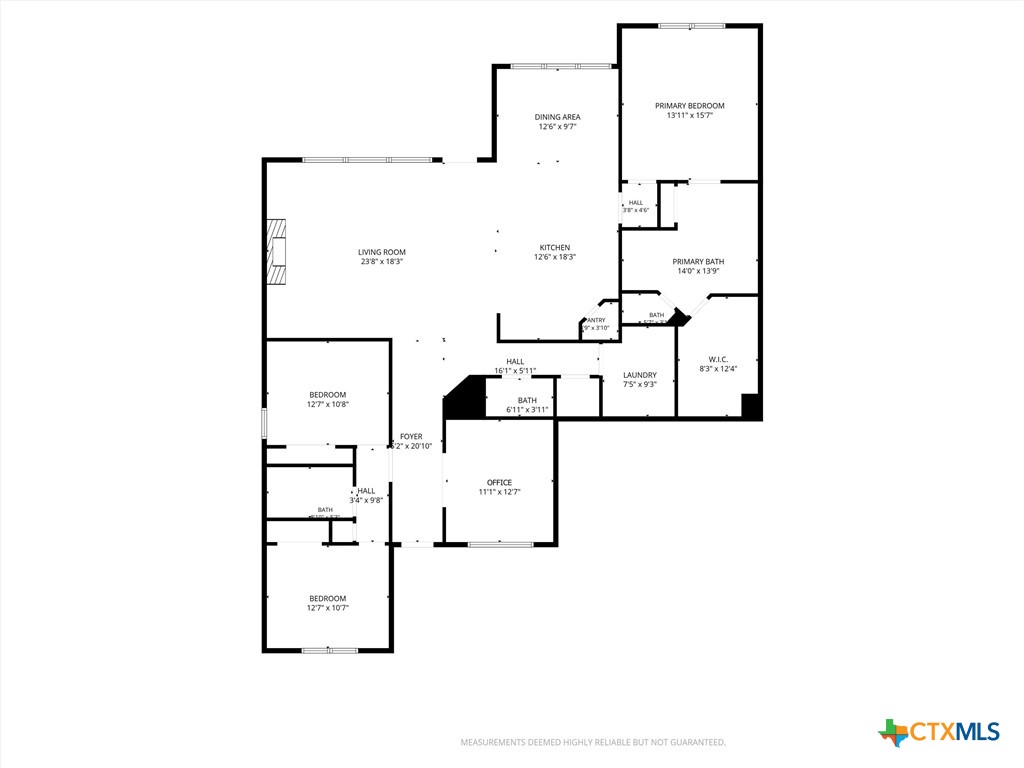
Luxury Carothers home built in 2024 in Temple's Bella Terra community, offering 3 bedrooms, 2.5 baths, a dedicated office, and a 3-car garage with epoxy floors. The spacious living room features vaulted ceilings and a fireplace, opening to a kitchen with upgraded appliances, a large center island, and a dedicated dining area. Ten-foot ceilings, crown molding, and wood-look tile elevate the interiors, while the primary suite offers a generous walk-in closet. Enjoy a large covered patio, spacious backyard, community pool, and convenient access to Baylor Scott & White Medical Center-Temple. Additional features include spray foam insulation and a water softener. Fully furnished option is available. Owner is a licensed Texas real estate sales agent.

Overview

Property Status
For Lease
Lot Size
10,524.1 Sq.Ft.
MLS ID
627304
Property Type
Residential
Year Built
2024

Features & Amenities

Neighborhood
Temple
Architecture Styles
Contemporary/Modern
View Description
None
Stories
1
Garage Spaces
3.0
Water Source
Multiple Meters, Public
Utilities
Cable Available, Electricity Available, Natural Gas Available, Natural Gas Connected, High Speed Internet Available, Separate Meters, Trash Collection Public, Water Available
Pool
Community, Fenced, Heated, In Ground
Roof
Composition, Shingle
Heat Type
Central, Heat Pump
Air Conditioning
Central Air, Heat Pump, 1 Unit
Laundry Room
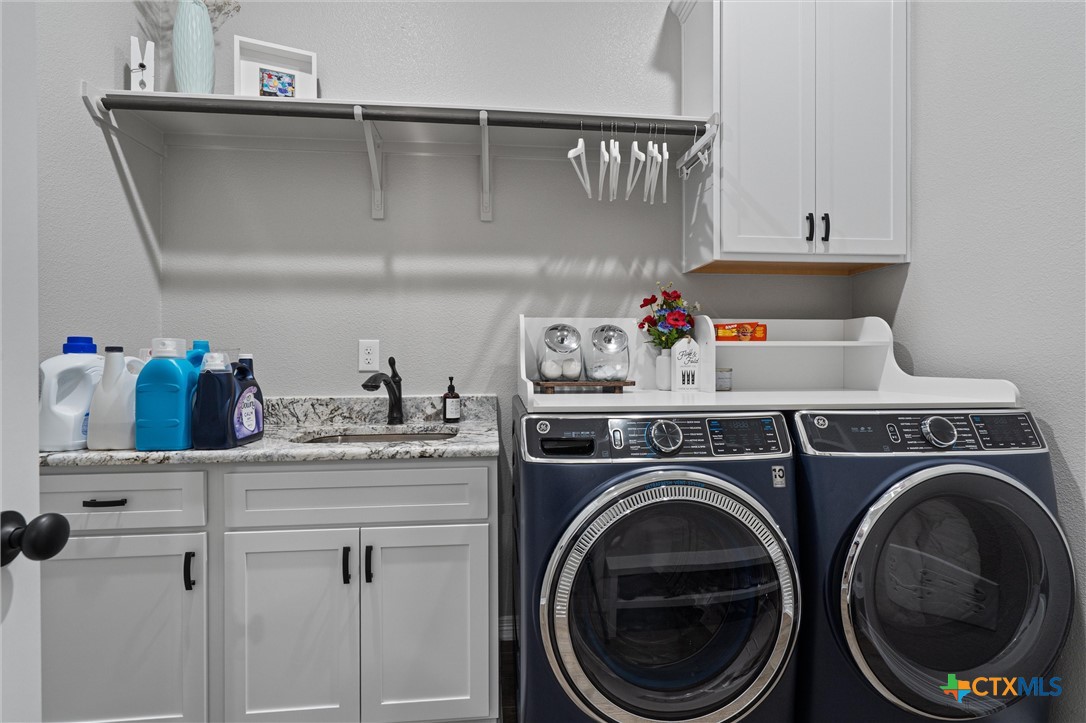
Washer Hookup, Electric Dryer Hookup, Inside, Laundry in Utility Room, Main Level, Laundry Room, Laundry Tub, Sink
Fireplace
Blower Fan, Decorative, Electric, Living Room
Appliances
Convection Oven, Dryer, Dishwasher, Gas Cooktop, Disposal, Oven, Refrigerator, Range Hood, Vented Exhaust Fan, Water Heater, Washer, Some Gas Appliances, Built-In Oven, Cooktop, Microwave, Water Softener Owned
Other Interior Features
All Bedrooms Down, Attic, Beamed Ceilings, Bookcases, Built-in Features, Ceiling Fan(s), Carbon Monoxide Detector, Crown Molding, Double Vanity, Entrance Foyer, Granite Counters, High Ceilings, Home Office, Open Floorplan, Pull Down Attic Stairs, Stone Counters, Recessed Lighting, Split Bedrooms, Storage, Separate Shower, Smart Thermostat
Sewer
Public Sewer
Substructure
Slab
Other Exterior Features
Covered Patio, Porch, Private Yard, Rain Gutters
Elementary School
Raye-Allen Elementary
Middle School
Bonham Middle School
High School
Temple High School
School District
Temple ISD
Lease Price
$3,200/mo
Lease Term
12 MONTHS

Downloads

6010 Messina Drive

Schedule a Tour

We would love to help you see this beautiful home! As a full-service brokerage, we can help you tour. Please submit an offer, and answer questions about the buying process.
Thank you

for your interest in 6010 Messina Drive, Temple, TX 76502

6010 Messina Drive
Navigate
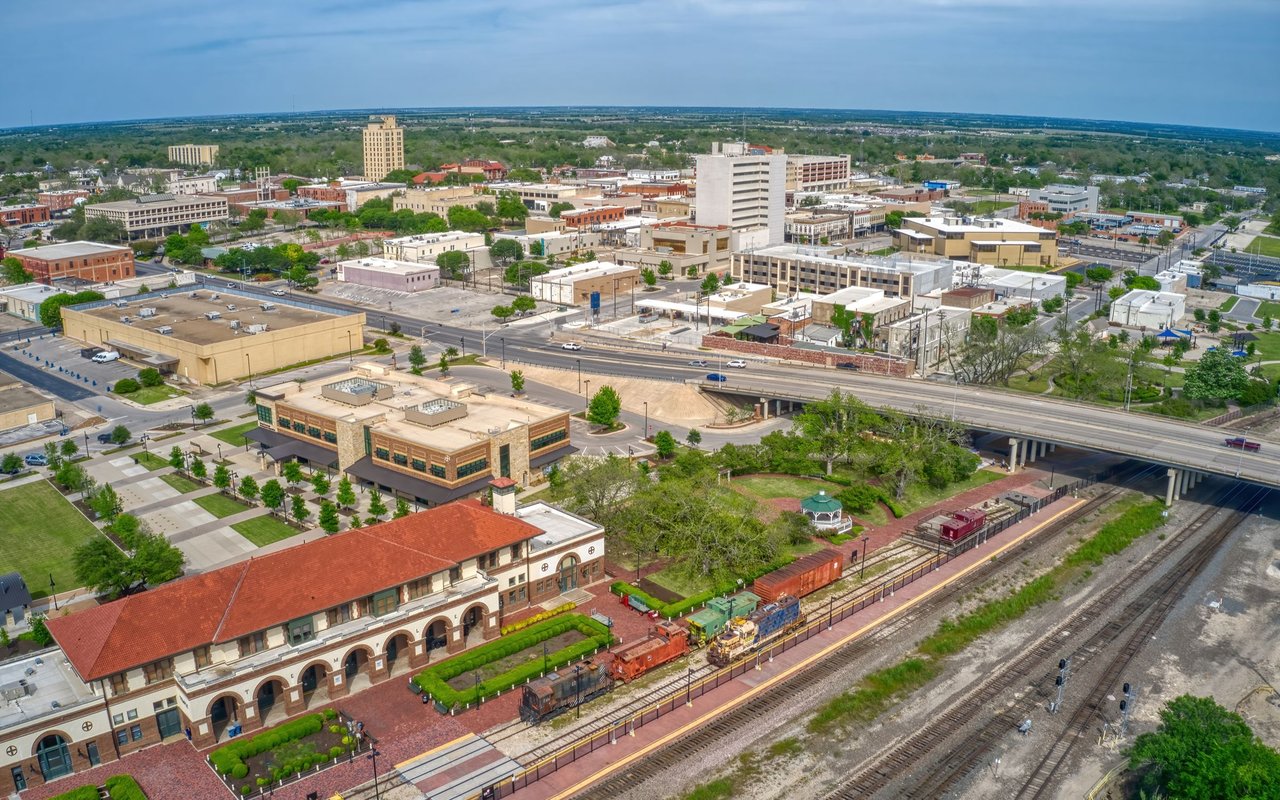
Aerial view of downtown Temple with its railway depot, freight train, and highway interchange.

Explore Temple

read more
6010 Messina Drive
explore in 3d

I'm Interested In

6010 Messina Drive

or
  • CallHydee Pichai

    License #0796750

    (512) 887-2578
  • Follow Me On Instagram