Price Upon Request
9015 Sassafras Street, Temple, TX 76502
-
Bedrooms
4
-
Bathrooms
2
-
Sq.Ft.
2,030
Bedrooms
Bathrooms
Sq.Ft.
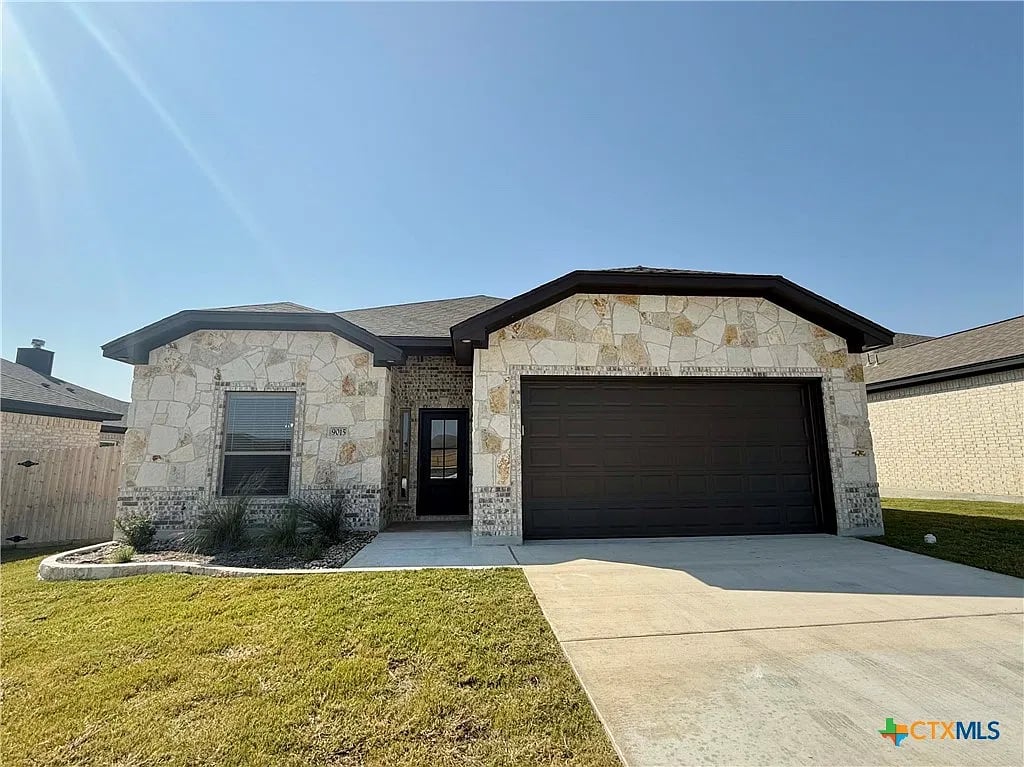
Prepare to leave a lasting impression on your guests from the moment they step into your exquisite home! The Kingsland plan is a testament to elegance, boasting a stunning front dining room flooded with natural light and an art niche in the entryway, the perfect canvas to showcase your home decor. Nestled in the popular Mesa Ridge neighborhood, offering all the conveniences of West Temple, this home offers you a lifestyle of luxury and comfort.
This 4-bedroom, 2-bathroom, 2-car garage home spans 2030 square feet of well-designed living space. But that's just the beginning! The Kingsland plan includes a host of remarkable features that make it stand out:
Spray Foam Insulation, Crown Molding, Wood-Look Ceramic Tile Flooring, Ceiling Fans, Granite Countertops, Custom Soft-Close Cabinets and Drawers, Cooktop and Vent Hood, Built-In Oven and Microwave, Automatic Sprinkler System, and a Fully Sodded Yard with Landscaping.
We would love to help you see this beautiful home! As a full-service brokerage, we can help you tour. Please submit an offer, and answer questions about the buying process.