Price Upon Request
3202 Pistoia Trail, Temple, TX 76502
-
Bedrooms
4
-
Bathrooms
3
-
Sq.Ft.
2,490
Bedrooms
Bathrooms
Sq.Ft.
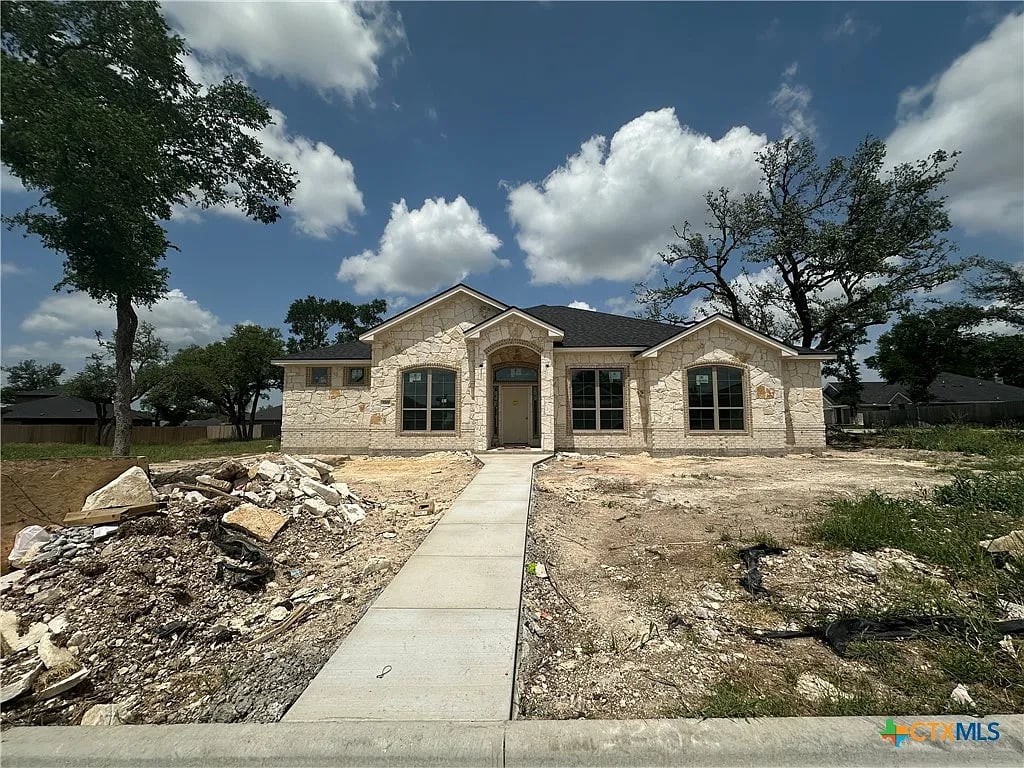
This exquisite Riviera plan checks so many boxes. From the moment you step inside, you'll be greeted by the perfect blend of sophistication and warmth. The dedicated study provides a quiet sanctuary for work and the formal dining room offers an elegant space for family gatherings.
The beamed ceiling in the living room adds a touch of rustic charm, creating a cozy ambiance for entertaining with family and friends. An electric fireplace adds an extra layer of comfort and elegance to your home and offers year-round use.
The kitchen becomes a chef's delight with the gas cooktop, custom cabinets and vent hood, soft-close cabinets and drawers, and modern GE appliances.
Spanning 2,490 square feet, the Riviera plan offers ample space for both living and entertaining. With four spacious bedrooms and 2.5 baths, there's room for everyone to spread out and unwind in comfort.
Step outside to the expansive back patio, where outdoor living takes center stage. Whether you're hosting al fresco dinners or simply relaxing with a good book, this outdoor oasis provides the perfect backdrop for making memories that last a lifetime.
Bella Terra is convenient to schools, shopping, restaurants, and BSW Hospital. Residents will enjoy the use of the community playground and swimming pool that is now open just in time for Summer!
We would love to help you see this beautiful home! As a full-service brokerage, we can help you tour. Please submit an offer, and answer questions about the buying process.